Persimmon
Updated: Aug 11
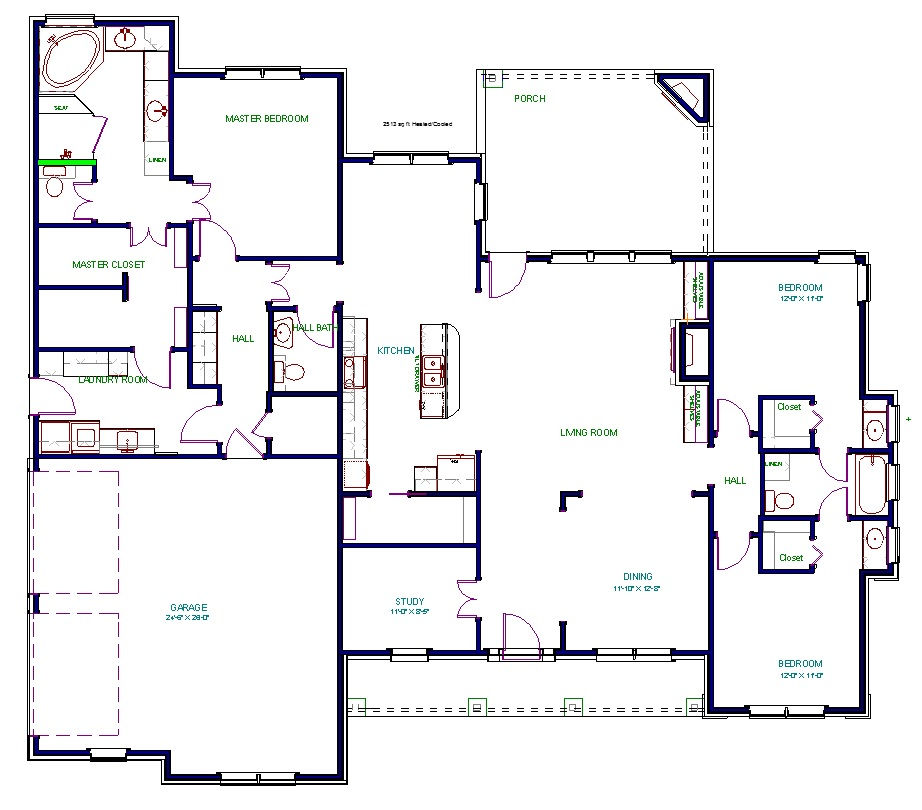
3 Beds | 2.5 Baths | 2,512 Sq Ft
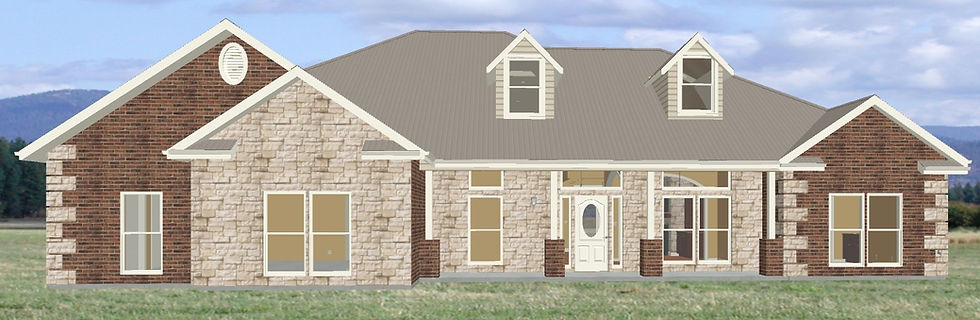
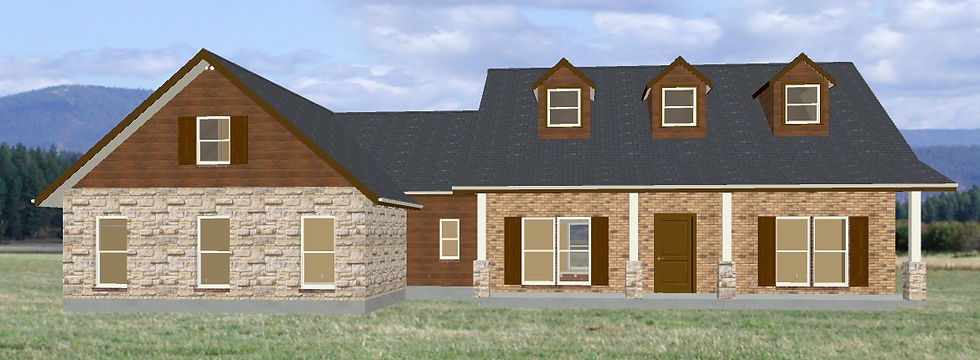
Introducing the Persimmon home design! This split three-bedroom, two-and-a-bathroom layout boasts an incredible master bathroom complete with his and her vanities, spacious walk-in closets, a soaking tub, and a walk-in shower featuring a convenient bench seat. The kitchen is a chef's dream, offering a large walk-in pantry and a central island that opens up to the inviting living room with a charming fireplace and a delightful area. Plus, the two additional bedrooms share a stylish Jack and Jill bathroom with dual vanities. Enjoy the outdoors on the covered front and rear porches, with the back porch featuring a cozy corner fireplace—perfect for entertaining! With a generous 2,512 sq ft of living space, the Persimmon is a masterpiece!